
Garden House Construction & Renovation
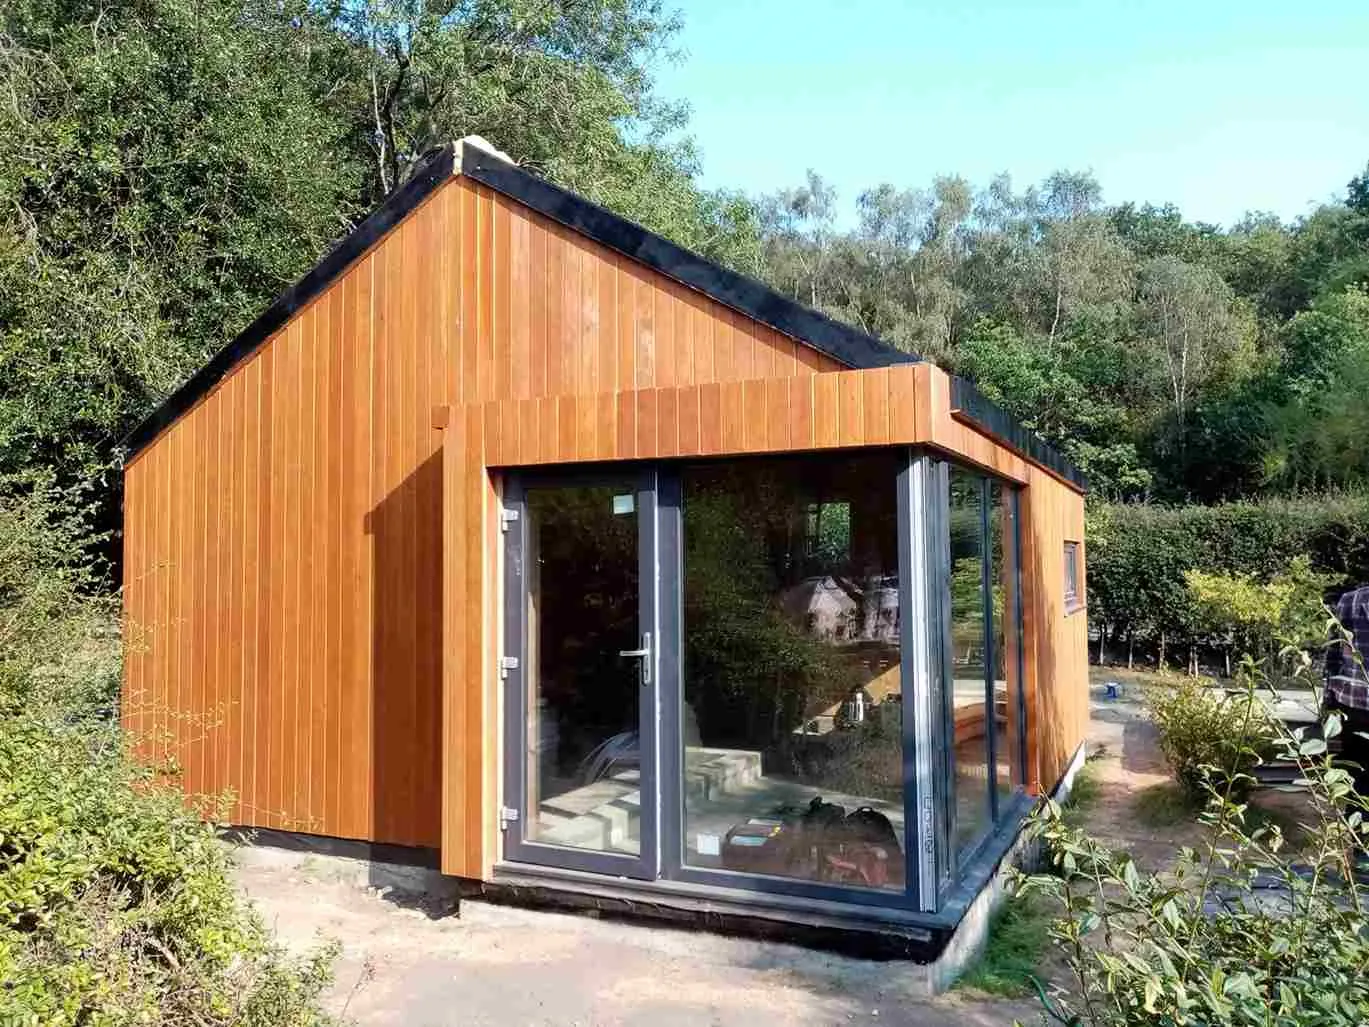
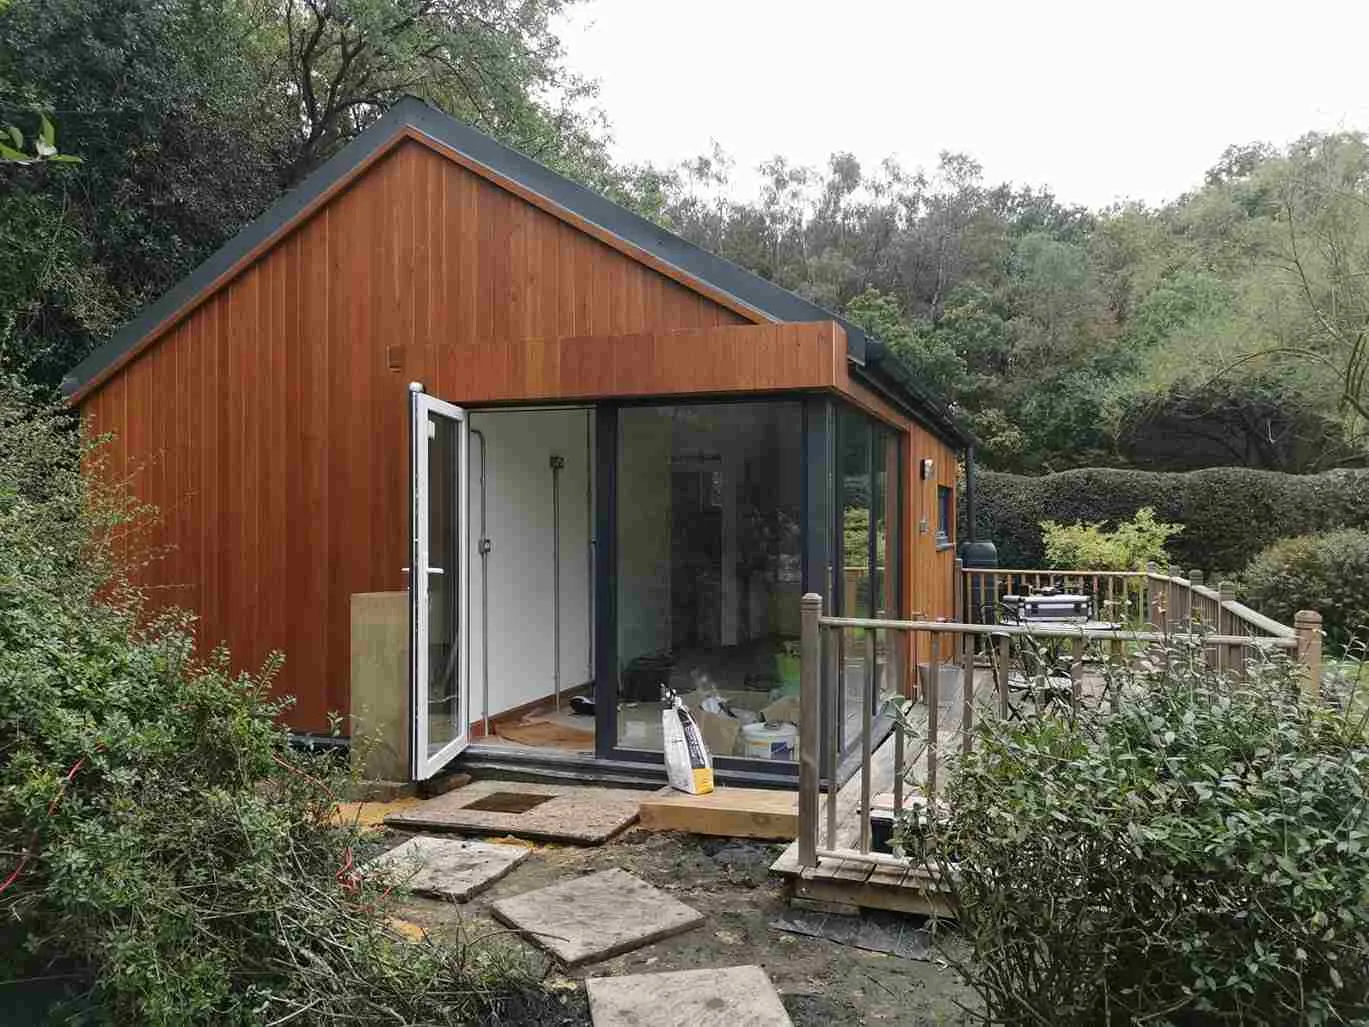
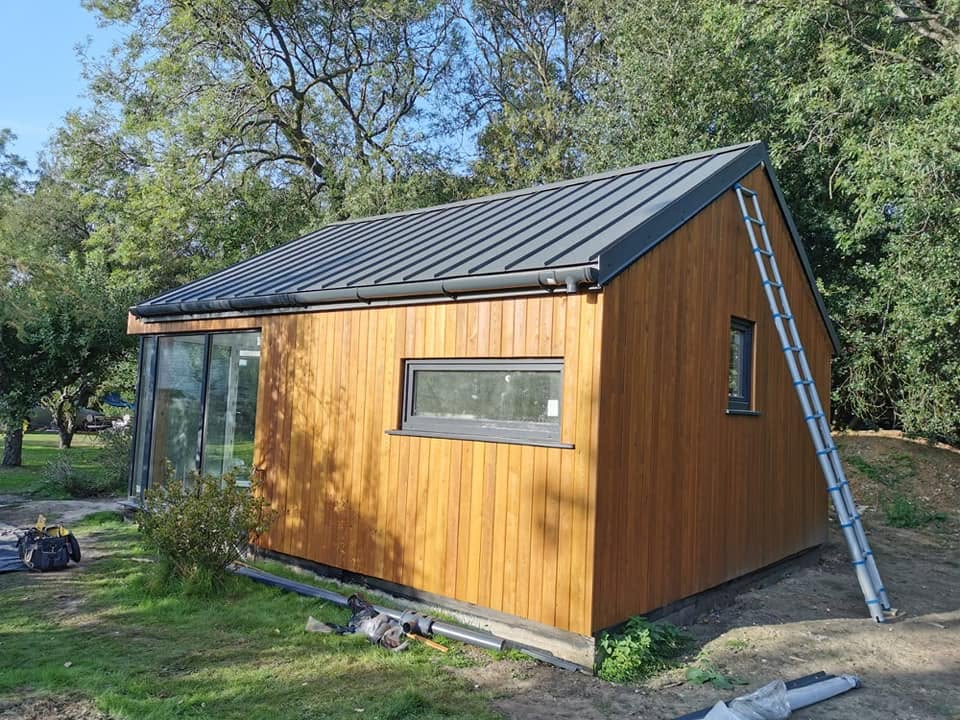
Most garden building companies take a catalogue approach, selling you a product from a fixed range and dropping it off on your lawn. We’re a construction company, not a manufacturer working from a catalogue – every garden structure is designed around your garden’s space and layout. The foundation, structural frame, insulation, glazing, electrical work, and interior are all carried out by SV Projects, from the ground up. We build bespoke garden offices, studios, gyms, and annexe-style buildings across London, the South East, and the Midlands – fully insulated, fully wired, and built to be used every month of the year, not just during summer.
Design & Build, Start to Finish.
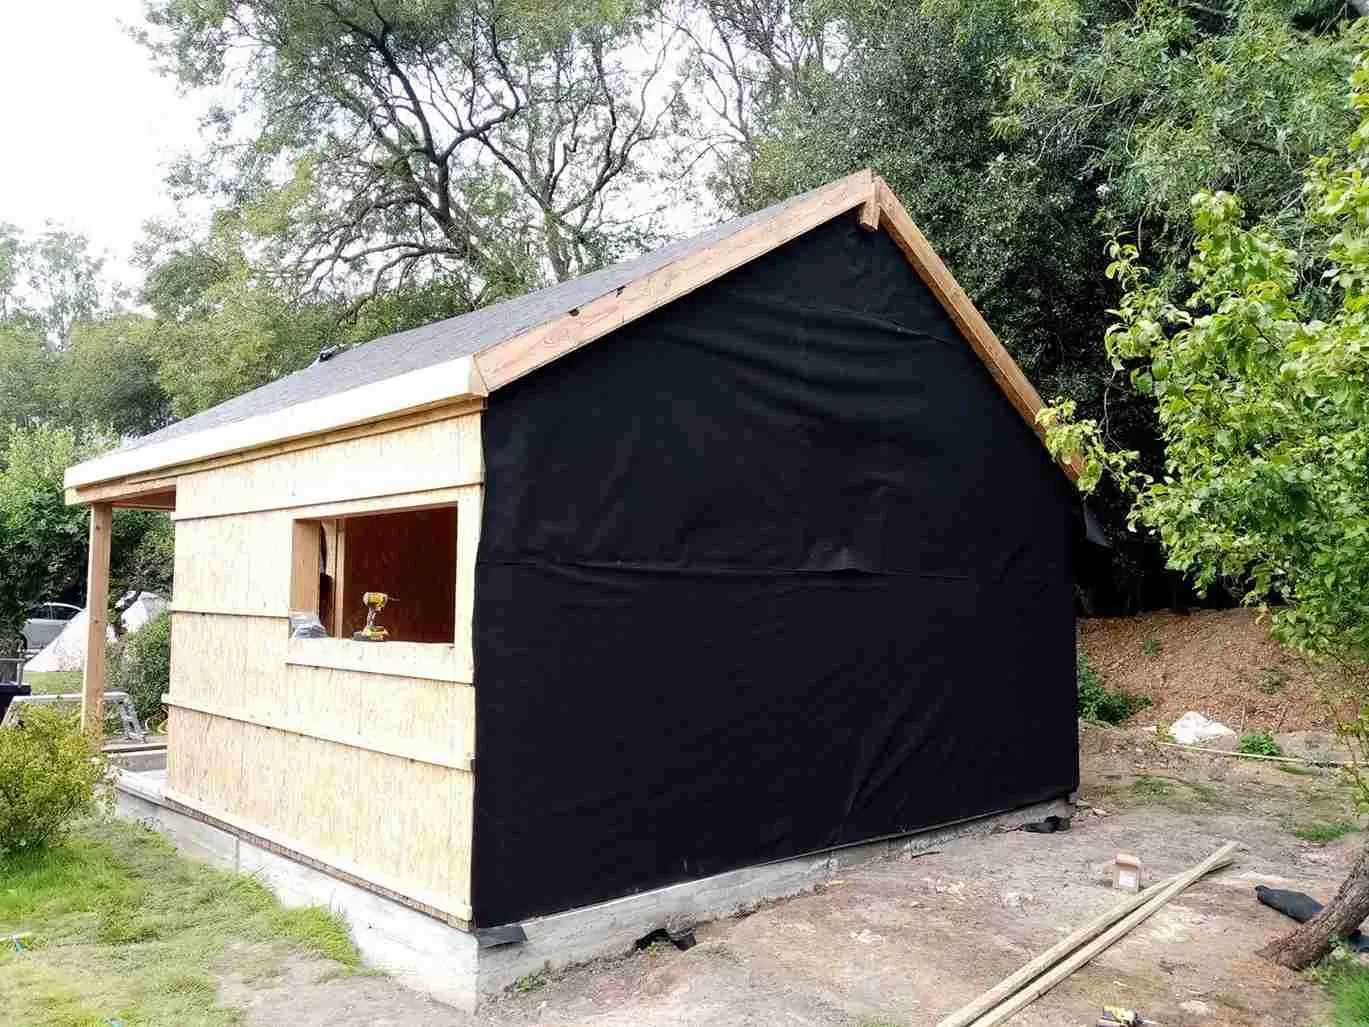
Every project begins with a considered design process, not a simple size selection. We work out the layout, orientation, how the building sits in relation to your home and property boundaries, and its function – office, studio, gym, or guest annexe – before any materials are ordered. That’s the difference between a garden house that looks right on your specific plot and one that just happens to fit within it. With the design finalised, our team carries out the entire build: groundwork and foundation, the structural frame, insulation, external cladding, windows, doors, electrical work, and interior finishes. Nothing is subcontracted and passed back to us for installation – the same team that builds the structure completes the interior.
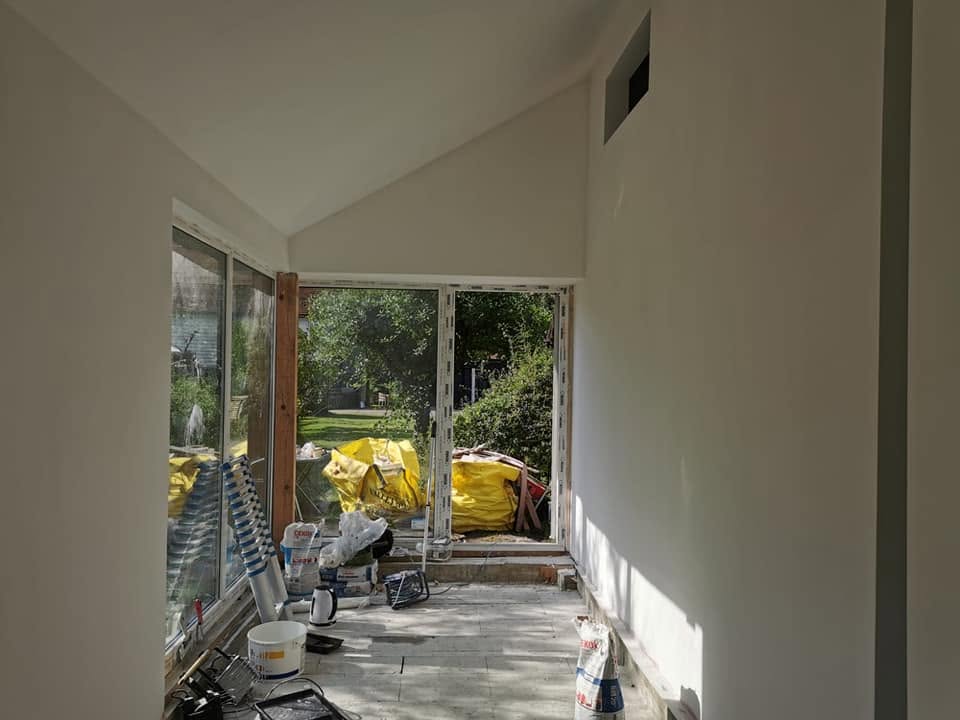
Designed to Look Good. Built to Perform.
A garden house is only worth having if it keeps you warm in January as well as looking good in July. We build on proper foundations – concrete or screw-pile, depending on ground conditions, with a structural timber frame and insulation built in from the beginning – not bolted on afterwards. Wall and roof insulation is carefully specified to keep the building genuinely warm, not simply draught-free, and we fit double or triple-glazed windows and doors, selecting the right option for your use and budget.
Electrical installation is completed by our qualified electricians, from first fix to second fix, with full certification on completion, so a garden office or studio is ready to plug in and work from day one – no waiting around for a separate contractor to finish the job we started.
What We Build
- Garden offices – insulated, wired, and designed for daily use
- Garden studios – art, photography, music, and hobby spaces
- Garden gyms – ventilated, powered, and equipment-ready
- Garden annexes – self-contained spaces for guests or family
- Bespoke garden rooms designed around your specific plot
- Foundation, groundwork, and structural framing
- Insulation, glazing, electrics, and complete interior finish
How We Manage Your Project
We start with a free consultation and site visit. We assess garden access, ground conditions, orientation, and desired outcome, none of which can be judged without seeing the plot. From here, we design the structure around your garden and provide you with a fixed, itemised price covering the entire build – not a headline figure that grows once foundations or electrics turn out to be “extra.”
Our team manages the build from groundwork to handover, with one point of contact throughout, so nothing gets overlooked between trades. Thinking about a garden office, studio, or annexe? Get in touch for a free consultation and we’ll make the design work for your garden, with a clear price from the outset.
Garden House Construction & Renovation in the following UK cities
London
North London
North West London
West London
South West London
South East
Oxford
Milton Keynes
West Midlands
Birmingham
Coventry
Hereford
Lichfield
Stoke-on-Trent
Wolverhampton
Worcester
East Midlands
Leicester
Derby
Lincoln
Nottingham
FAQs
How much does a garden house cost?
Cost depends on size, ground conditions, and specification, so we won’t give you a figure that
doesn’t reflect your actual project. Our consultation is free – we visit, discuss the design in detail,
and come back with a real, itemised price rather than a generic per-metre estimate.
Do I need planning permission for a garden house?
Most garden buildings fall under permitted development and don’t need planning permission,
provided they meet height, footprint, and boundary rules. Larger buildings, properties in
conservation areas, or projects intended as separate living accommodation may require an
application – we check this at the design stage, before you commit to anything.
How long does a garden house take to build?
A typical garden office or studio takes a few weeks from groundwork to handover, depending on
size, specification, and weather. Annexes with a kitchen or bathroom take longer. We confirm a
realistic timeline once the design is finalised.
Can a garden house be used as a home office or gym year-round?
Yes, provided it’s properly insulated, glazed, and wired for heating – that’s the difference
between a garden house and a garden shed. We design and build according to a specification
that holds up in winter, not just for occasional summer use.
Do you design the building or just install a standard model?
We design it. Every garden house is designed around your garden, its orientation and how you
intend to use the space – not selected from a fixed range. Our own team carries out the entire
build, from design and structure through to finish, rather than simply installing a
pre-manufactured unit.